Choosing One Story Home Design Plans: A Layout Comparison Guide
Most one story home design plan catalogs give you filters: square footage, bedroom count, style. What they don’t give you is a way to judge whether a layout will actually work for your lot, your budget, or the person in your family who can’t do stairs anymore.
One story home design plans are single-level floor plans that place every room, bedrooms, kitchen, living space, and garage, on one continuous floor with no stairs required. They range from compact 1,000 square foot starter layouts to sprawling 3,500+ square foot family homes, and the right one depends far more on zoning and flow than on square footage alone.
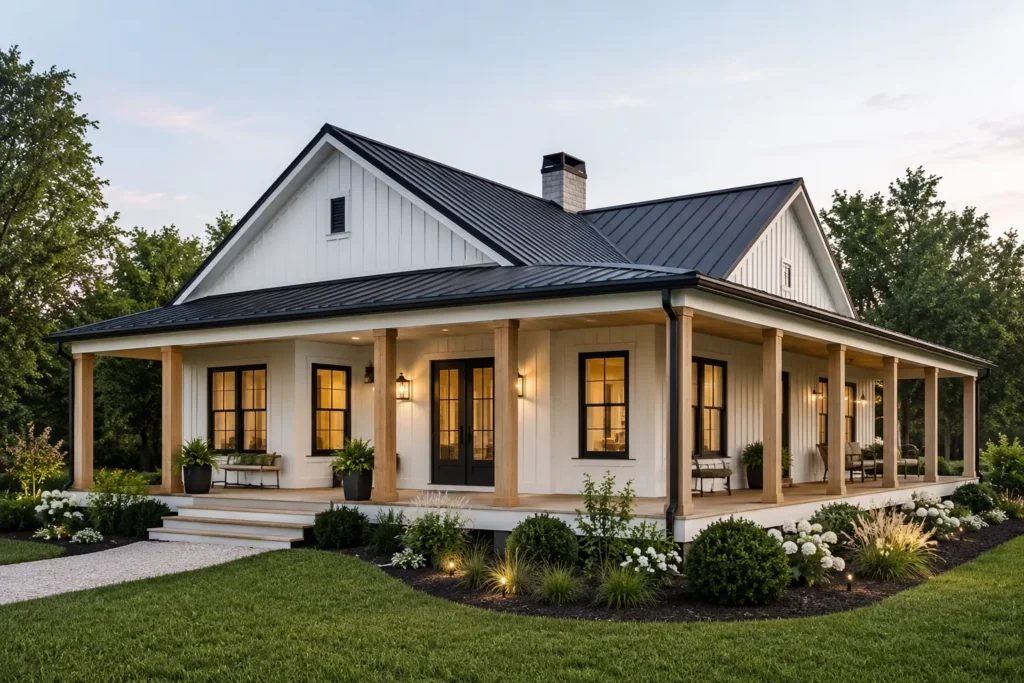
What Actually Separates a Good One-Story Plan From a Bad One
Here’s the thing: two plans can list the same square footage and bedroom count and still feel completely different to live in.
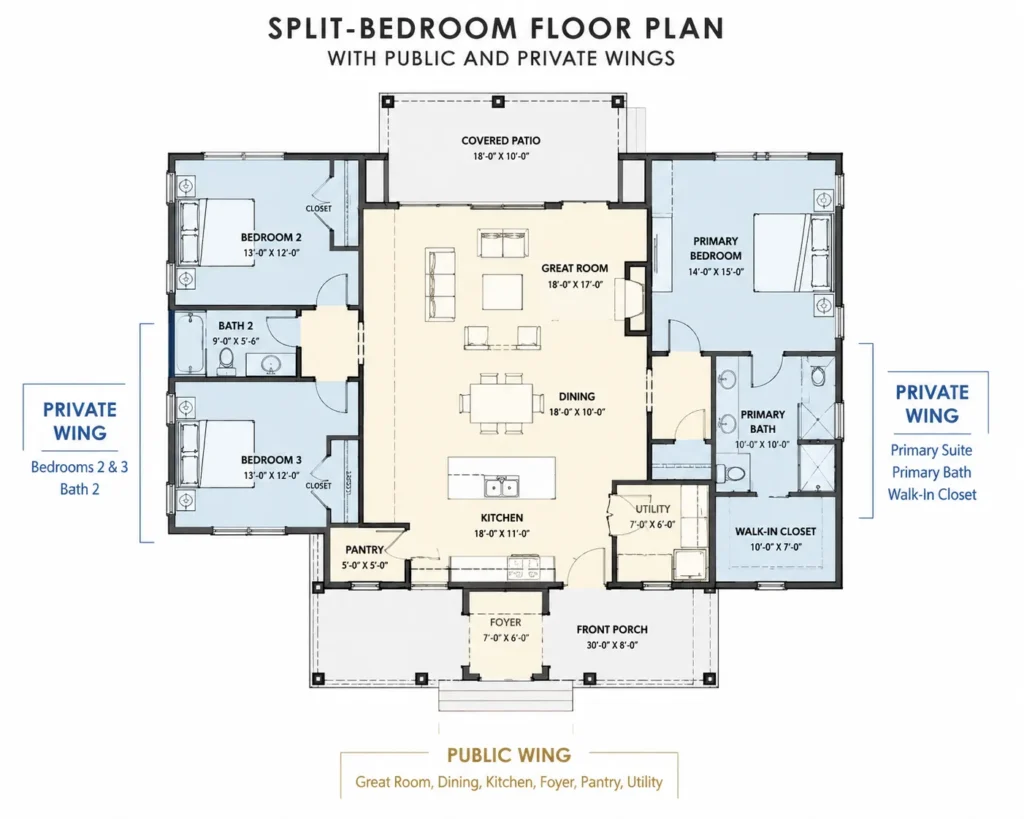
The plan that works well groups rooms into zones. A public zone covers the kitchen, dining, and living areas. A private zone holds the bedrooms and bathrooms. When a plan mixes these together, guests end up walking past bedroom doors to reach the bathroom, and that’s a layout problem no amount of square footage fixes.
Split-bedroom floor plans solve this directly. According to Houseplans.com’s 2026 house plan trends report, this layout places the primary suite on one wing of the home and secondary bedrooms on the opposite wing, with shared living space in between. It cuts down on sound transfer and gives the primary suite the feel of an actual retreat, not just a bigger room down the hall.
Split-bedroom layout vs. traditional bedroom clustering: a split-bedroom plan works better for privacy, multigenerational living, and resale value, because it separates the primary suite acoustically from the rest of the home. Traditional clustering works better for young families who want to hear kids at night, since all bedrooms sit close together.
Matching a Plan to Your Lot and Household
Most people assume a bigger plan is automatically the better plan. The data says otherwise.
Smaller footprints, specifically plans between 1,000 and 1,999 square feet, are predicted to see strong demand in 2026, according to Houseplans.com. That’s a shift toward efficient, well-zoned layouts over sheer size, and it lines up with what’s happening in the resale market too: buyers increasingly want a home that’s easy to heat, easy to clean, and easy to maintain.
To match a plan to your lot and household, follow these steps:
- Measure your buildable lot width, not just total acreage.
- List which household members need step-free access now or soon.
- Decide if you need a formal dining room or an open great room instead.
- Choose a garage type: attached, detached, or side-load, based on lot shape.
If You’re Building for Aging in Place
This is where competitor plan catalogs tend to go quiet. A one-story layout already removes stairs, but true aging-in-place design goes further: wider doorways (36 inches minimum), curbless showers, and a primary suite positioned near the main entry rather than at the back of the house.
If You’re Building for a Young, Growing Family
Look for a bonus room or flex space near the secondary bedrooms. It can start as a playroom and become a homework station, then a guest room, without any structural changes.
If You’re Building on a Narrow or Sloped Lot
Courtyard-style and L-shaped one-story plans handle irregular lots better than a simple rectangular footprint, since the layout can bend around trees, slopes, or setback lines instead of fighting them.
Style Trends Shaping 2026 One-Story Plans
Modern farmhouse still leads the category. It made up 33% of house plan sales in 2025, according to Houseplans.com, and that number barely moved from 2024. What’s changing isn’t the style’s popularity. It’s the palette.
The stark black-and-white farmhouse look is softening into warmer, more grounded tones, closer to what New Home Source has described as a return to natural materials with a hint of nostalgia. Modern cottage style is picking up too, growing from 6% of sales in 2024 to 7% in 2025, a small but real signal that buyers want something cozier than the sharp-edged farmhouse look that dominated the last several years.
Quick Comparison
| Style | Best For | Key Benefit | Limitation |
|---|---|---|---|
| Modern farmhouse | Most buyers, resale-focused builds | Broad appeal, holds value | Can feel generic without custom detailing |
| Ranch/traditional | Retirees, single-level purists | Classic layout, easy to modify | Less dramatic ceiling heights |
| Modern cottage | Smaller lots, first-time builders | Cozy scale, lower build cost | Limited square footage for growing families |
| Courtyard/L-shaped | Sloped or narrow lots | Fits irregular terrain, indoor-outdoor flow | More complex foundation and roofline |
I’ve seen some sources push modern farmhouse as the safe default for every buyer. It isn’t, honestly. If you’re building on a narrow infill lot in a walkable neighborhood, a modern cottage or courtyard layout will usually serve you better than trying to force a wide farmhouse footprint onto a lot it wasn’t designed for.
Tools That Make Plan Comparison Easier
Reading a flat 2D floor plan and imagining how it’ll actually feel is hard for most people, and that’s a normal part of the process, not a sign you’re missing something.
Sites like Houseplans.com and Advanced House Plans let you filter by square footage, bedroom count, and garage type, which narrows the field fast. For the next step, a tool like Foyr Neo converts a 2D floor plan into a 3D walkthrough, so you can see ceiling height, window placement, and room flow before committing to a plan.
house plan customization → “modifying a stock house plan“
One Story Home Design Plans: Quick Answers
Q: What’s the best one-story layout for privacy? A: A split-bedroom plan, which places the primary suite on one wing and secondary bedrooms on the opposite side of the home.
Q: How big should a one-story house plan be for a family of four? A: Most families are comfortable in the 1,800 to 2,400 square foot range, though well-zoned smaller plans can work too.
Q: Should I choose a one-story plan for aging in place? A: Yes, if wider doorways, curbless showers, and a main-entry primary suite are added. A standard one-story plan alone doesn’t guarantee full accessibility.
Q: Why are one-story plans more energy efficient? A: Simplified HVAC systems and roof structures on a single level typically reduce energy loss compared to multi-story homes.
Q: When should I hire a designer instead of buying a stock plan? A: When your lot is irregular, sloped, or narrow enough that a standard rectangular footprint won’t fit without major modification.
Where This Guide Stops
This guide covers layout zoning, style trends, and lot-matching for one-story home design plans. It doesn’t cover detailed cost-per-square-foot estimates or local permitting requirements, since those vary too much by region to generalize here.
Houseplans.com 2026 House Plan Trends → source for farmhouse sales share and small-plan demand data
Related Posts
About The Author
